
Home
About us
Passion for sustainable building!
Contact
Nederlands
Request a quote
Our services
Projects
Knowledge base
Google-rating: 5.0 from 5 reviews★★★★★
Making a storage loft means fitting a storage floor in the ridge of the roof, above the attic.
A free, no-obligation quote tailored to you in just a few clicks. You finish on the quote page, where everything is already filled in.
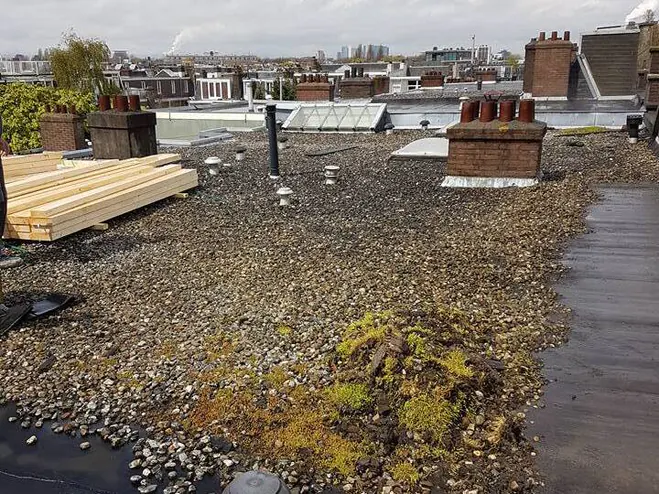
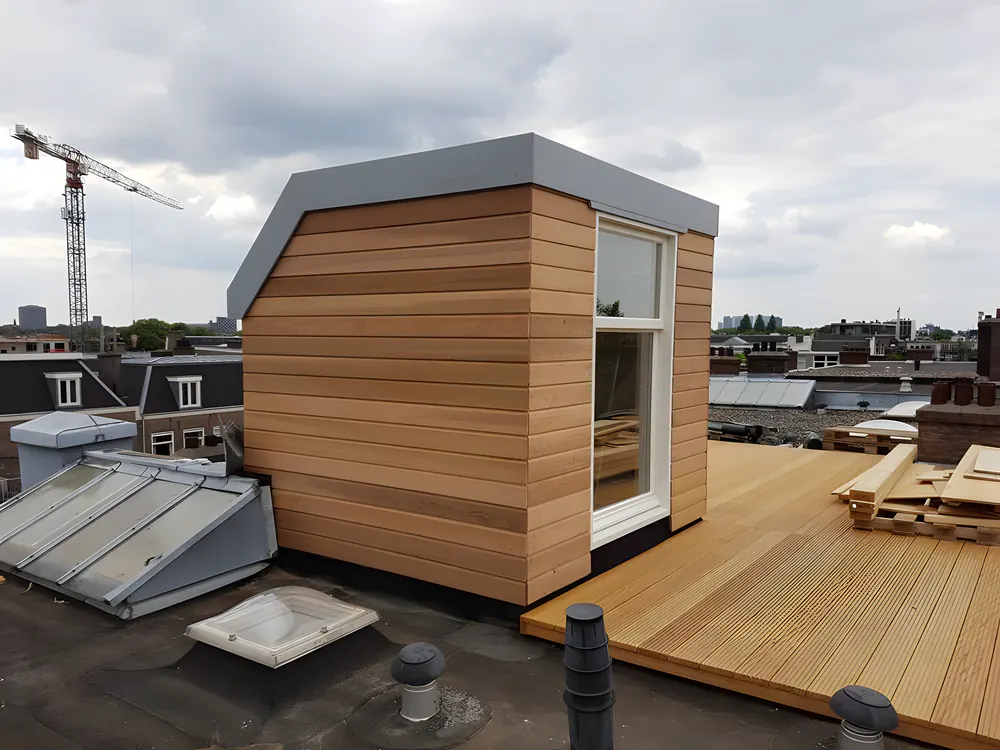 BeforeAfter
Making a storage loft means fitting a storage floor in the ridge of the roof, above the attic. The steps are always the same: assess the load capacity of the joists, strengthen where needed, lay a floor, create a hatch with a ladder and, if necessary, insulate and ventilate. On sturdy joists it is a manageable job of a few days. If the structure needs adjusting, professional work is required. We make storage lofts as a separate job or as part of an attic conversion.
First look at how much space there is in the ridge. A storage loft is only useful if you can work there bent over or kneeling and the boxes fit properly. Measure the height to the ridge and the width where you can still reach. Then decide where the hatch goes, preferably above a free spot in the attic, so the ladder does not end up in the middle of a room.
The joists must safely carry the weight of the floor and your belongings. In older homes, loft joists are sometimes only meant to carry the ceiling below. In that case extra joists are added, or the floor is supported on the purlins or the walls. For a hatch, a joist is cut, which must then be supported with trimmer joists.
Also think about moisture. An enclosed loft in an insulated roof needs ventilation, otherwise condensation can form. Read insulating an attic if you want to tackle the roof at the same time. Within the existing roof a storage loft is usually permit-free, but the structure must meet the building regulations.
For a loft you use now and then, a folding loft ladder with an insulated hatch is the usual choice. It takes up no space and closes draught-free. If you go up more often or want to store heavy items, a fixed steep staircase is more convenient, although it takes up space in the attic.
What the parts cost is set out in what a storage loft costs.
For the Sloots family in Heerhugowaard, the attic had to make room for a bedroom for the son and a hobby room for the father. To keep the storage space, we built a storage loft above it, reached through a hatch, with two rooms below with metal stud walls and roof windows. You can see the result at storage loft Heerhugowaard.
If you also want to make the attic itself habitable, read creating an attic room or see our service attic and loft.
A simple loft on existing, sturdy joists is often finished in one to three days. If joists need adding or the roof is insulated, it takes longer. With an attic conversion, the loft is usually included in the same schedule.
No, a storage loft is intended for storage. A bedroom needs, among other things, enough height, daylight, ventilation and a safe staircase. If you want an extra sleeping space, an attic room is the right step.
Moisture-resistant chipboard or OSB panels with tongue and groove are often used, so the floor forms a single whole. The thickness depends on the spacing of the joists. With wide joist spacing, thicker panels or extra battens are needed.
Every home is different. After a free, no-obligation visit you receive a clear, tailored quote.
Request a quote Get in touchCall or message Richard Vlieland on +31 6 11 78 63 20, or request a free quote. We are happy to come and have a look.
Request a quote More information