
Home
About us
Passion for sustainable building!
Contact
Nederlands
Request a quote
Our services
Projects
Knowledge base
Google-rating: 5.0 from 5 reviews★★★★★
An extension without a permit is often possible if you build in the rear yard area, on the ground floor, no deeper than 4 metres from the original rear wall and no higher than about 5 metres.
A free, no-obligation quote tailored to you in just a few clicks. You finish on the quote page, where everything is already filled in.
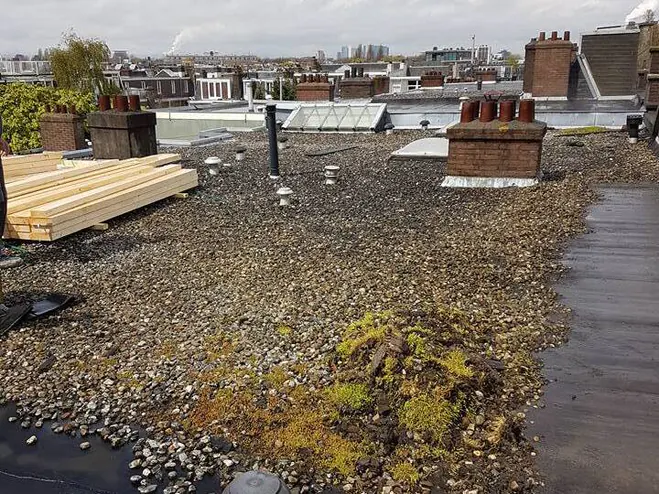
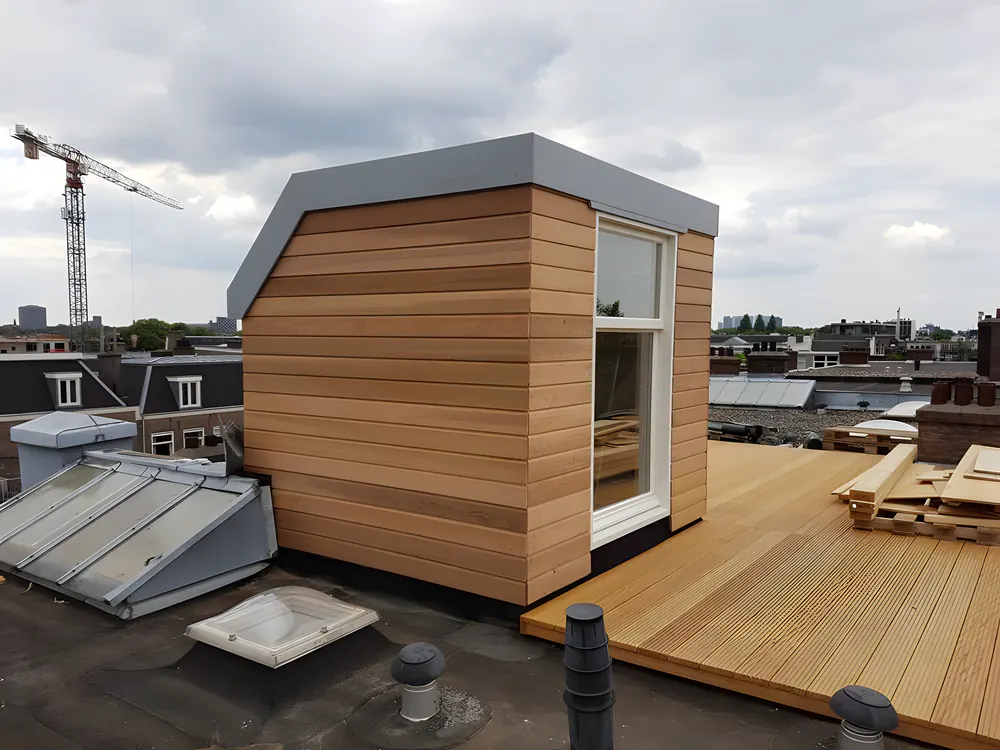 BeforeAfter
An extension without a permit is often possible if you build in the rear yard area, on the ground floor, no deeper than 4 metres from the original rear wall and no higher than about 5 metres. That follows from the national rules under the Environment and Planning Act (Omgevingswet), in force since 1 January 2024. Your municipality's environment plan may differ, and stricter rules apply to listed buildings and protected townscapes. So always do the permit check in the Omgevingsloket or have it looked into for you.
If your plan meets the conditions below, an extension is in many cases permit-free. It remains an indication: the exact rules are in the Buildings Decree (Besluit bouwwerken leefomgeving) and in your municipality's environment plan. More background can be found under building without a permit.
Broadly speaking, the rear yard area is the part of your plot behind the house, measured from 1 metre behind the front wall. With an end-of-terrace or corner house it is more complicated: the side that borders the street or a public path usually does not count. Stricter rules apply there.
Area counts too. How much of your back garden you may build on without a permit depends on the size of the plot, and an existing shed or garage counts towards it. In a small town garden you therefore reach the maximum sooner than you might think.
Since 1 January 2024 the Environment and Planning Act governs building. The national rules for permit-free building apply everywhere, but the municipality's environment plan may contain additional rules, for example on appearance or building heights in a particular neighbourhood. Municipalities will develop their environment plans further in the coming years, so rules may change.
So do the permit check in the Omgevingsloket before you make a final decision. If a permit turns out to be needed after all, you apply for it through the same portal. What that involves is explained under a permit for a renovation.
Permit-free does not mean rule-free. An extension without a permit must still meet the technical building requirements, such as structural safety, insulation and fire safety. Good foundations and the work of a structural engineer therefore remain necessary.
Also take the neighbours into account. Under neighbour law, windows or a roof terrace within two metres of the boundary that overlook the neighbours' property are not simply allowed. If you wish, Bouwbedrijf R. Vlieland can take care of the whole process, from drawings and check to building your extension. A cost indication can be found under how much an extension costs.
Generally not as an extension against the house. Further from the house, other rules apply to outbuildings, with a lower maximum height. If you want to build deeper, an environmental permit (omgevingsvergunning) is usually needed.
No permission from the neighbours is needed for a permit-free extension. Neighbour law does apply, for example to windows close to the boundary. It is sensible to discuss your plan with the neighbours in advance.
The municipality can take enforcement action, with an order subject to a penalty or even an order to demolish the extension. It can also cause problems when you sell your house. So always check in advance.
A side can be part of the rear yard area, but on a corner house facing the street it usually is not. Then other rules apply and a permit is often needed. Have it checked for each situation.
Every home is different. After a free, no-obligation visit you receive a clear, tailored quote.
Request a quote Get in touchCall or message Richard Vlieland on +31 6 11 78 63 20, or request a free quote. We are happy to come and have a look.
Request a quote More information