
Home
About us
Passion for sustainable building!
Contact
Nederlands
Request a quote
Our services
Projects
Knowledge base
Google-rating: 5.0 from 5 reviews★★★★★
A roof extension permit, officially an environmental permit (omgevingsvergunning), is generally required, because the house becomes higher and larger and the extension is often visible from the street.
A free, no-obligation quote tailored to you in just a few clicks. You finish on the quote page, where everything is already filled in.
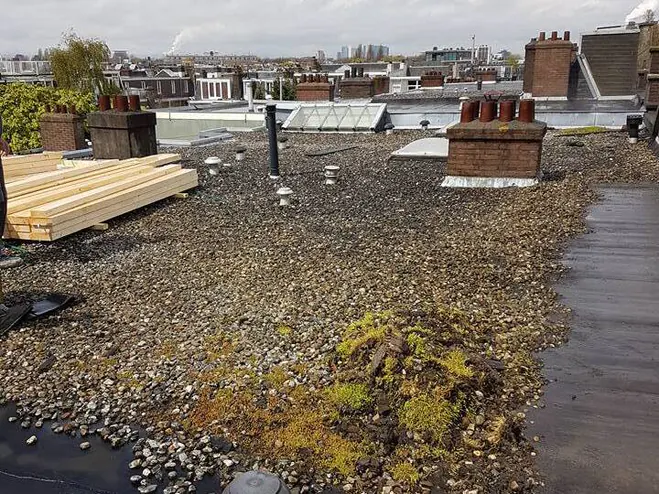
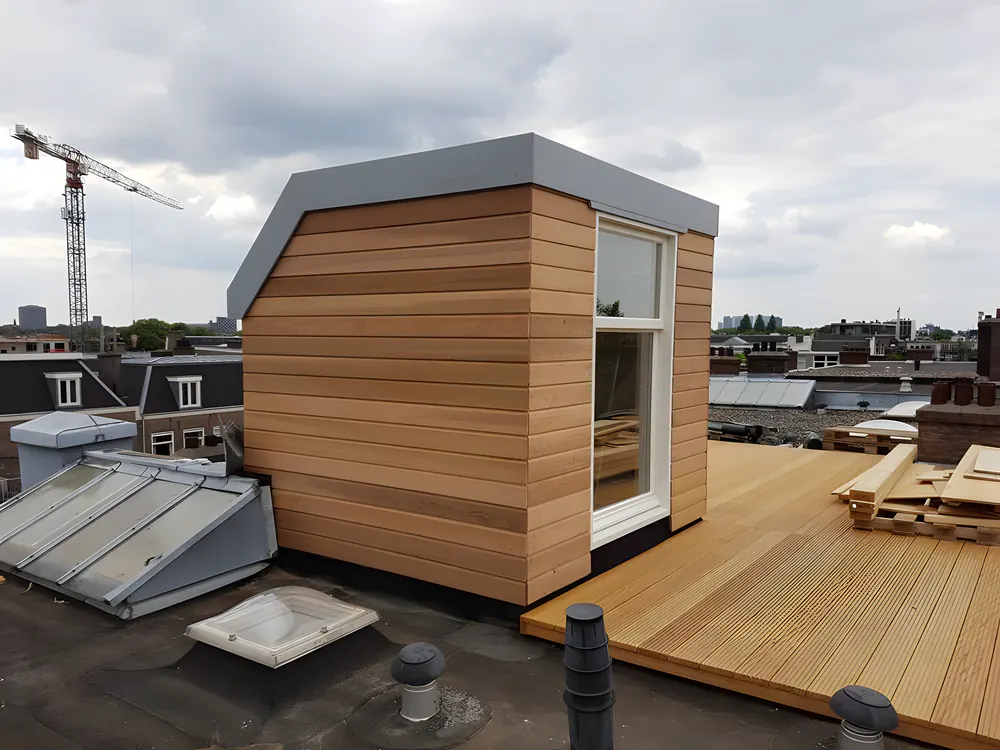 BeforeAfter
A roof extension permit, officially an environmental permit (omgevingsvergunning), is generally required, because the house becomes higher and larger and the extension is often visible from the street. Since 1 January 2024 you apply for it under the Environment and Planning Act via the Omgevingsloket. The municipality usually decides within eight weeks, with the option of a single six-week extension. The environment plan and any roof extension policy of your municipality determine what is allowed. Always have this checked in advance.
A roof extension hardly ever counts as permit-free building. The national rules for that focus mainly on ground-floor structures in the rear yard area, whereas a roof extension changes the height and silhouette of the house. The municipality therefore assesses the plan against the environment plan and the rules on appearance.
A dormer on the rear roof slope can be permit-free under certain conditions. If you are torn between the two, read dormer or roof extension.
The municipality checks whether the roof extension fits within the environment plan, for example the maximum building height. It also assesses the plan against the rules on the appearance of buildings, formerly known as welstand. Many municipalities have a preferred model for terraces of houses, so that roof extensions in a street match each other.
The plan also has to be technically sound. A structural engineer demonstrates that the existing walls and foundations can carry the extra weight.
It starts with a drawing and a description of the plan. Many municipalities let you request a preliminary consultation first. That takes some time, but you hear early on whether the plan stands a chance. You then submit the application via the Omgevingsloket, with drawings, a structural justification and any other documents the municipality asks for.
Under the regular procedure, the municipality in principle decides within eight weeks, extendable once by six weeks. After that, interested parties such as neighbours have six weeks to object. Anyone who starts immediately after the permit is granted does so at their own risk.
A complete application is the fastest. If documents are missing, the municipality requests them and the clock is pushed back. A roof extension is therefore rarely decided overnight: allow a few months for design, structural engineering work and the permit.
If you wish, Bouwbedrijf R. Vlieland provides the complete package, from drawings and permits to construction, with one dedicated project manager. That way design and building fit together. Read more about a roof extension with a roof terrace, about the costs of a roof extension and about a permit for a renovation in general.
The fees differ per municipality and are often set as a percentage of the building costs. Allow hundreds to a few thousand euros. The costs of drawings and the structural engineering work come on top.
Neighbours can object to a permit that has been granted. The municipality weighs that objection against the rules; if the plan fits within the environment plan, the permit usually stands. Talking to the neighbours in advance prevents a lot of unrest.
A roof terrace with a railing on the roof extension is best included in the same application. That way the municipality assesses the whole thing in one go. More about a terrace on the roof can be found under building a roof terrace.
Every home is different. After a free, no-obligation visit you receive a clear, tailored quote.
Request a quote Get in touchCall or message Richard Vlieland on +31 6 11 78 63 20, or request a free quote. We are happy to come and have a look.
Request a quote More information