
Home
About us
Passion for sustainable building!
Contact
Nederlands
Request a quote
Our services
Projects
Knowledge base
Google-rating: 5.0 from 5 reviews★★★★★
Roof extension costs are roughly between €1,800 and €3,000 per m² of extra floor space, including VAT and finishing (indication, 2026 price level).
A free, no-obligation quote tailored to you in just a few clicks. You finish on the quote page, where everything is already filled in.
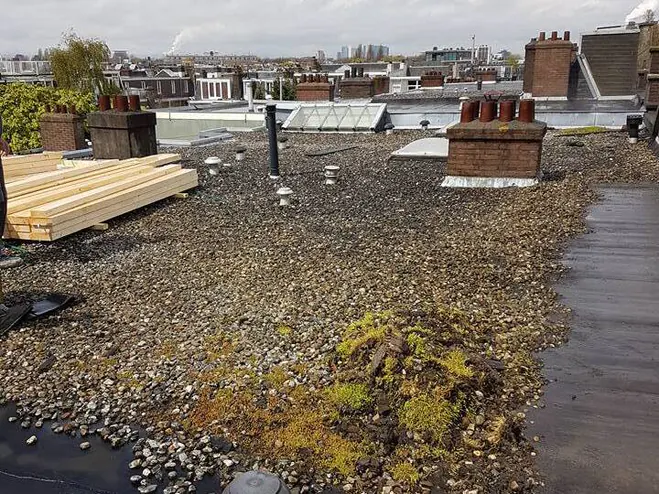
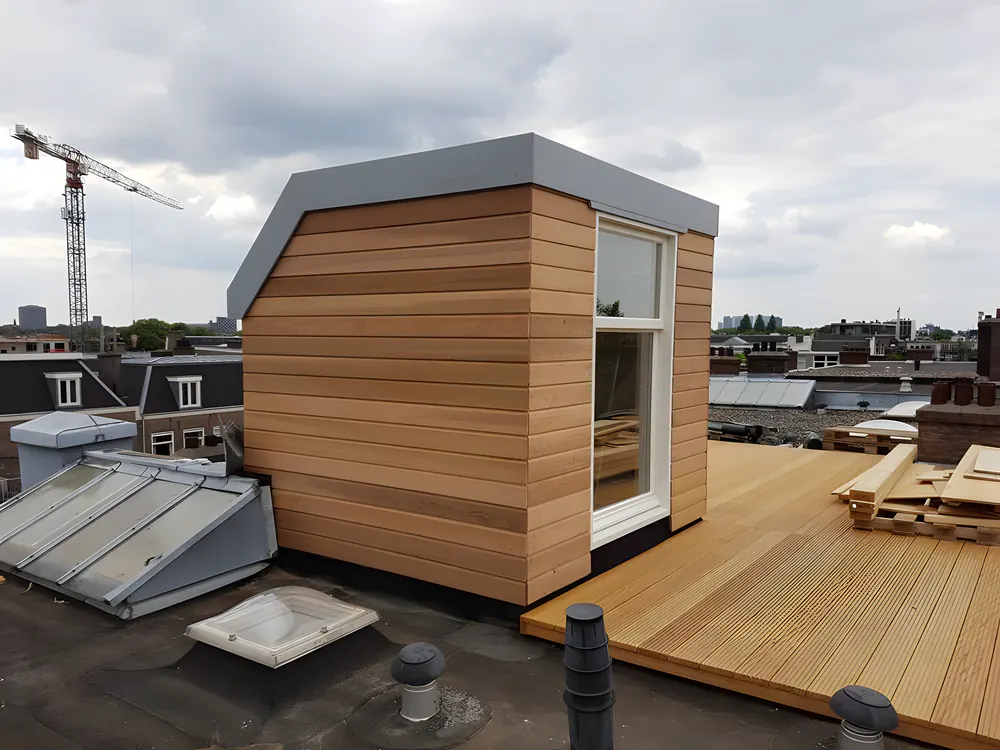 BeforeAfter
Roof extension costs are roughly between €1,800 and €3,000 per m² of extra floor space, including VAT and finishing (indication, 2026 price level). For a roof extension on an average terraced house, with around 25 to 30 m² of extra space, allow €50,000 to €90,000. Prefab is often installed faster, a traditional build gives more freedom in shape. The structure of the existing house, the stairs and the permit all help determine what you eventually pay.
A roof extension replaces the pitched roof with a full storey with straight walls, or raises the existing roof. You gain a complete floor without giving up any garden. That often makes a roof extension better value per m² than a ground-floor extension with its own foundations, but the structure needs more engineering work.
The range is wide. A simple prefab roof extension with standard frames sits at the bottom, a traditionally built storey with lots of glass, new stairs and a bathroom at the top. Also read the trade-off between an extension or a roof extension.
The largest item is the roof extension itself: floor, walls, roof, insulation and frames. On top of that there are items that are often forgotten. The structural engineer has to check whether the existing walls and foundations can carry the extra weight. Sometimes a steel frame or extra reinforcement is needed.
There are also costs for demolishing the old roof, moving the boiler or the ventilation, scaffolding and sometimes a crane with traffic measures. And the fees, because a roof extension almost always needs a permit. See roof extension permit.
With a prefab roof extension the elements are made in a workshop and installed in a short time. The house is therefore only open for a short while, which is a big advantage in changeable weather. The price difference with a traditional build is often limited, but the time on site is shorter.
Building traditionally in timber or masonry is more flexible with unusual dimensions, older buildings or when the roof extension has to match the style of the street. Prefab and modular building also fit well with sustainable building, with less waste on site.
Start with the structure and the permit, because they determine what is possible. A roof extension is rarely decided overnight: allow a few months of preparation with drawings, structural engineering work and the application. Bouwbedrijf R. Vlieland can take care of the whole process, from drawings and permit to construction, with one dedicated project manager.
You can see an example of a timber roof extension in the roof terrace with a roof extension in Amsterdam. Read more about the options under roof extension and roof terrace. Would you like to know what it costs for you? In a no-obligation conversation we look at your house, followed by a tailored quote.
Often per square metre, because no new foundations are needed. A roof extension does demand more in terms of structure and preparation. Which choice suits you better depends on your house and how you want to use the space.
A prefab roof extension is often wind and watertight within a few days, after which the interior finishing takes a few more weeks. A traditional build takes longer. The preparation, including the permit, usually takes more time than the building itself.
Yes, a dormer costs a fraction of a roof extension, but also gives you much less space. The trade-off between the two is explained under dormer or roof extension.
Every home is different. After a free, no-obligation visit you receive a clear, tailored quote.
Request a quote Get in touchCall or message Richard Vlieland on +31 6 11 78 63 20, or request a free quote. We are happy to come and have a look.
Request a quote More information