
Home
About us
Passion for sustainable building!
Contact
Nederlands
Request a quote
Our services
Projects
Knowledge base
Google-rating: 5.0 from 5 reviews★★★★★
A flat roof extension is a popular way to extend a home at the rear.
A free, no-obligation quote tailored to you in just a few clicks. You finish on the quote page, where everything is already filled in.
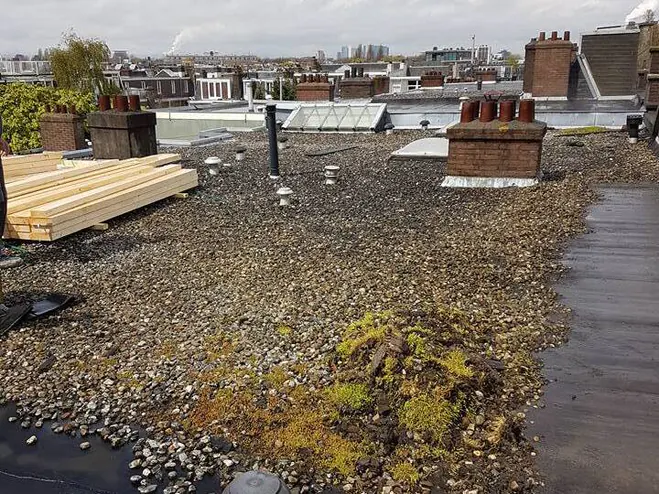
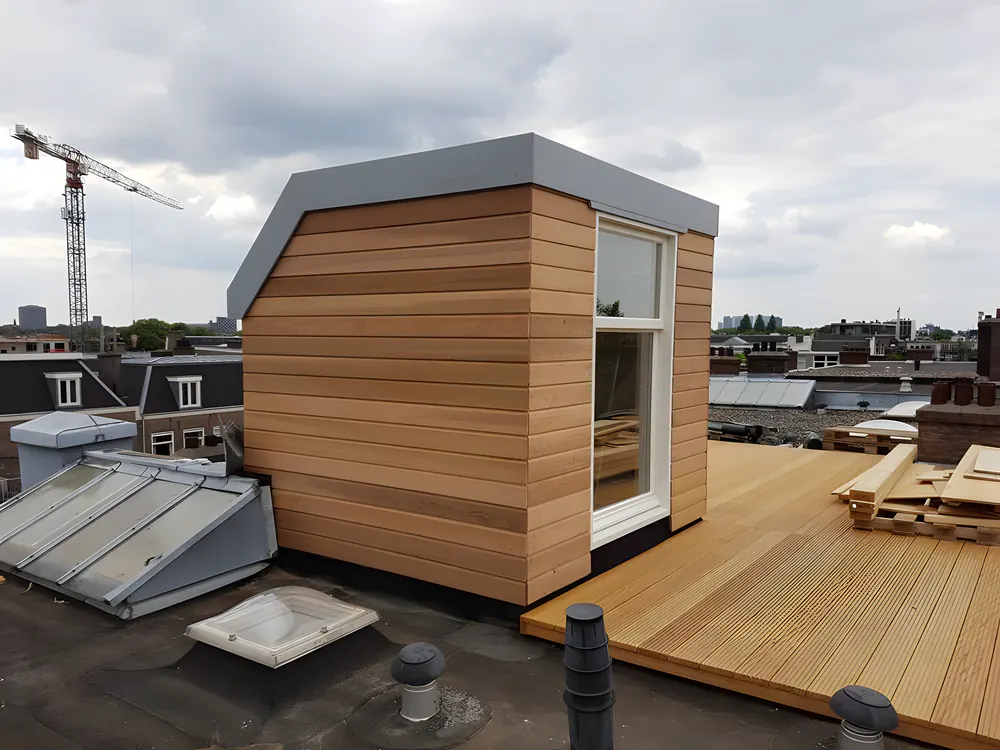 BeforeAfter
A flat roof extension is a popular way to extend a home at the rear. In reality the roof slopes slightly, so rainwater runs to the drain, and it consists of a supporting structure, insulation and a waterproof layer of bitumen or EPDM. The advantages are a clean shape, room for a roof lantern and a limited height. Roughly allow €2,200 to €3,800 per m² for the complete extension, including VAT, and always ask for a tailored quote.
A flat roof is never completely level. It has a slight fall, so water runs to the rainwater outlet and does not stand. The build-up is generally: timber joists or a concrete slab as the supporting structure, a vapour control layer, insulation boards and the roofing on top. With a so-called warm roof, the insulation sits above the structure, keeping the joists dry and warm.
For the roof of a new extension, a thermal resistance of at least Rc 6.3 generally applies. Read more about the requirements in insulating an extension.
Bitumen has been used for a long time, is robust when laid in several layers and easy to repair. EPDM is a rubber roofing that is often laid in one piece, with few seams. Both last for decades when properly installed. If solar panels will go on later or you want to walk on the roof, discuss the choice in advance, because the loads and fixings differ.
A deep extension makes the middle of the house darker, because the light from the old rear wall ends up further away. A roof lantern in the flat roof brings daylight back exactly there, for example above the kitchen or dining table. Read more in extension with a roof lantern.
With a heavier structure, a flat roof can also serve as a roof terrace from the upper floor. That asks more of the structure and often requires a permit; see building a roof terrace.
For a complete flat roof extension, you can roughly expect €2,200 to €3,800 per m², including foundations, finishing and VAT. The depth, the number of glazed doors and roof lanterns and the interior finish determine where you end up. A breakdown is given in extension cost per m².
How a complete extension comes together can be seen in the extension in Zaandam: from design and foundations to brickwork, frames and finishing. On our page extension you can read how we work. After a no-obligation conversation you receive a tailored quote.
Often, yes, if the extension stands in the rear garden area and stays within the rules on depth and height. A flat roof helps, because the height stays limited. Your municipality's environmental plan may differ, so always check via the Omgevingsloket or read permit-free building.
In practice, a minimum fall of about 1.6 percent is often used, or 16 millimetres per metre. That is enough to let water drain away without it being visible from outside. Standing puddles speed up wear of the roofing.
With properly installed bitumen or EPDM, you can often expect twenty to thirty years or more. Check the roof edge and the outlet every year for leaves and dirt. Minor damage is easy to repair with both materials.
Every home is different. After a free, no-obligation visit you receive a clear, tailored quote.
Request a quote Get in touchCall or message Richard Vlieland on +31 6 11 78 63 20, or request a free quote. We are happy to come and have a look.
Request a quote More information