
Home
About us
Passion for sustainable building!
Contact
Nederlands
Request a quote
Our services
Projects
Knowledge base
Google-rating: 5.0 from 5 reviews★★★★★
Insulating an extension is best done during construction, in the floor, walls and roof at the same time.
A free, no-obligation quote tailored to you in just a few clicks. You finish on the quote page, where everything is already filled in.
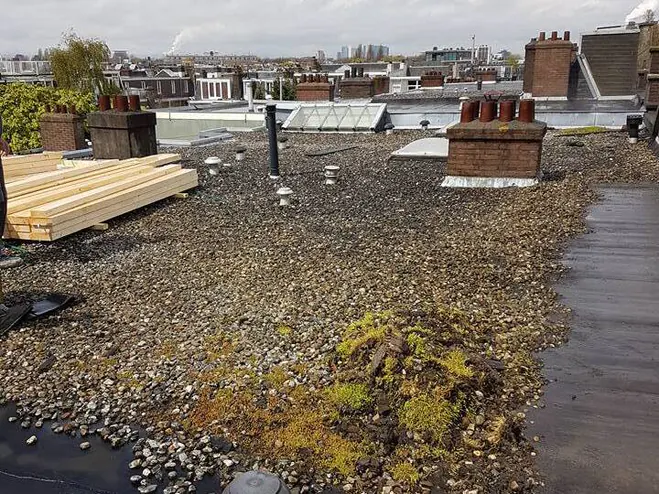
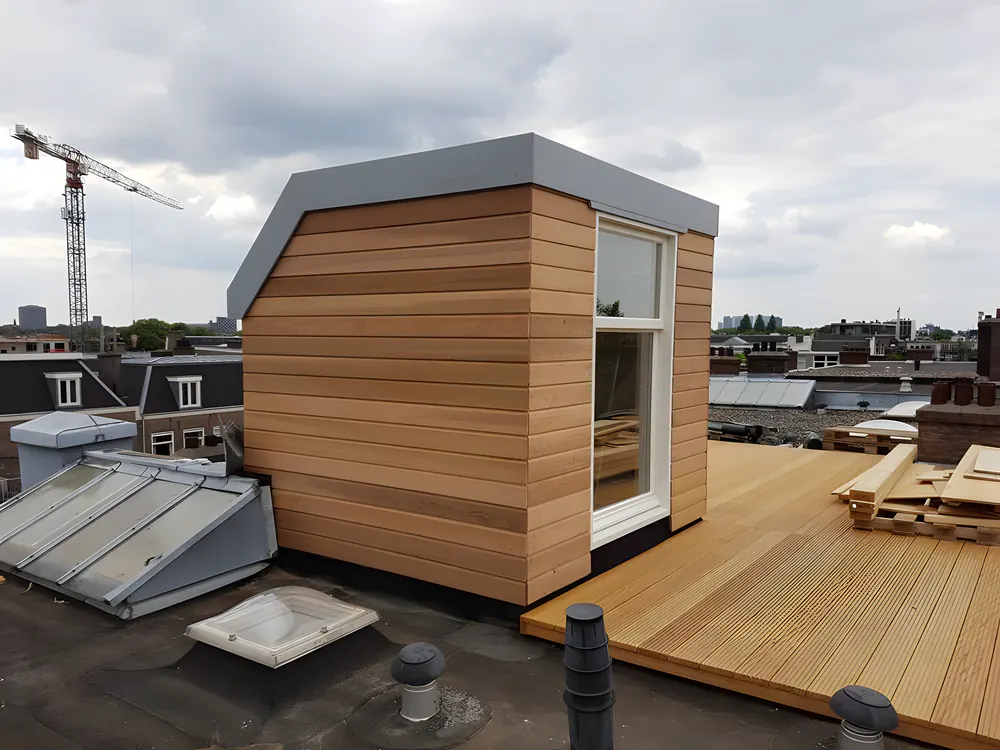 BeforeAfter
Insulating an extension is best done during construction, in the floor, walls and roof at the same time. For a new extension, the new-build requirements of the Besluit bouwwerken leefomgeving generally apply: at least Rc 3.7 for the floor, Rc 4.7 for the walls and Rc 6.3 for the roof. Just as important are the junctions with the existing house, where cold bridges and gaps occur, and good ventilation. If the extension already exists, adding insulation is often still quite possible.
In building terms, a new extension counts as an enlargement, and new-build values generally apply to the new floor, walls and roof. The Rc value indicates how well a construction keeps heat in: the higher, the better. In a permit application, the drawing shows how the insulation will be installed.
Going beyond the minimum is relatively cheap during construction. A few extra centimetres of insulation in the roof cost little now and are difficult to add later. Read about our view on energy-efficient building under sustainable building.
Not in the surfaces themselves, but at the transitions. The junction of the new floor with the old foundation, the point where the new roof meets the existing wall and the edges around a sliding door or roof lantern are the weak spots. That is where cold bridges and gaps occur, causing draughts and sometimes condensation or mould.
That is why we pay attention to continuous insulation and airtight junctions. On the photos of the extension in Zaandam you can see the poured concrete floor against the existing rear wall and the insulation boards ready for the next step.
The better an extension is insulated and sealed, the less moisture can escape by itself. Especially in a kitchen-diner, cooking and washing up release a lot of moisture. So make sure there is a cooker hood venting outside and trickle vents in the frames, or connect the extension to the existing mechanical ventilation. A flat roof deserves extra attention, see flat roof extension.
Often, yes. A flat roof can be given extra insulation on the outside when the roofing is due for replacement anyway. A wall can be insulated on the inside with a stud wall lining, although that takes up some space. A floor above a crawl space can be insulated from below. You will find more options under sustainable renovation and insulation.
A new extension is subject to 21% VAT. When adding insulation to a home more than two years old, 9% may apply to the labour. Check if you are unsure, or read renovation and VAT.
For a new extension, at least Rc 6.3 generally applies to the roof. Many people choose slightly higher, because extra insulation costs little extra during construction. Make sure the roof build-up and the roof edge are designed for it.
In a new extension the insulation is usually in the cavity of the walls and on top of the roof, on the outside of the structure. That gives the fewest cold bridges. Internal insulation is mainly a solution for existing extensions and requires careful work with a vapour control layer.
That is not compulsory. An extension is, however, a good moment to tackle the old floor or rear wall too, because work is being done anyway. We are happy to discuss that when planning your extension.
Every home is different. After a free, no-obligation visit you receive a clear, tailored quote.
Request a quote Get in touchCall or message Richard Vlieland on +31 6 11 78 63 20, or request a free quote. We are happy to come and have a look.
Request a quote More information