
Home
About us
Passion for sustainable building!
Contact
Nederlands
Request a quote
Our services
Projects
Knowledge base
Google-rating: 5.0 from 5 reviews★★★★★
Roof terrace costs are roughly between €10,000 and €25,000 for a terrace of about 20 m² on an existing flat roof, including decking, railings and new roofing (indication, 2026 price level, including VAT).
A free, no-obligation quote tailored to you in just a few clicks. You finish on the quote page, where everything is already filled in.
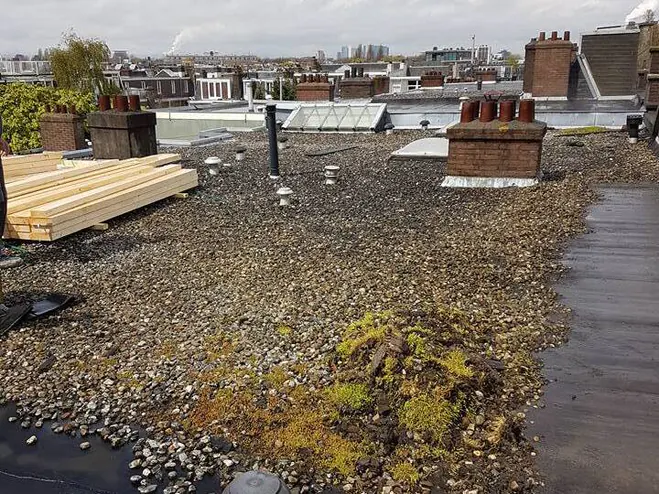
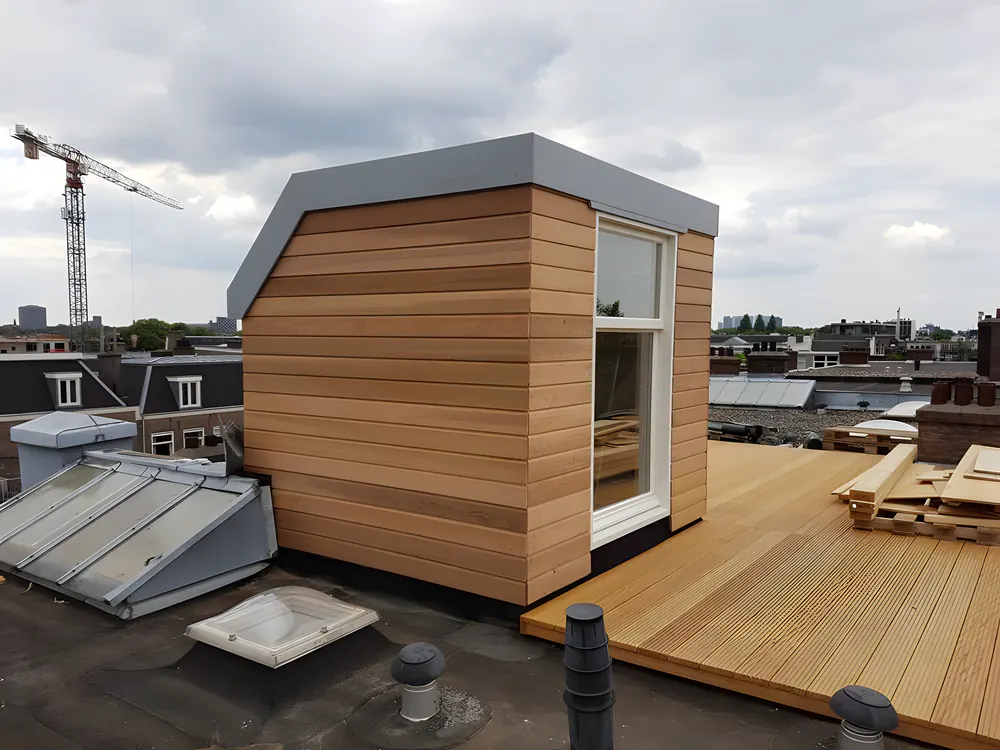 BeforeAfter
Roof terrace costs are roughly between €10,000 and €25,000 for a terrace of about 20 m² on an existing flat roof, including decking, railings and new roofing (indication, 2026 price level, including VAT). If the roof structure has to be reinforced or new access is added, the amount goes up. A roof extension with a stair access can double the total or more. Always have the load-bearing capacity checked first and ask for a tailored quote.
A roof terrace is more than decking on the roof. The roof underneath has to be watertight and strong enough, there has to be a safe barrier and you need to be able to get up there comfortably. Each of these elements has its own price tag. The indications include VAT.
Many flat roofs were originally built to carry only rain, snow and the occasional maintenance engineer. A roof terrace with people, planters and furniture asks more. A structural engineer works out whether the joists or concrete deck are sufficient, or whether reinforcement is needed.
The roofing deserves attention too. If it is getting on a bit, replace it before the decking goes on. Tracing leaks under a terrace later is difficult and expensive. That is why the old roofing was removed first on the roof terrace with a roof extension in Amsterdam.
Often you do. Whether a permit is needed depends on the location, the height of the railing, how visible it is from the street and your municipality's environment plan. A roof terrace on a rear extension is sometimes permit-free, but rules still apply. Since 1 January 2024 the Environment and Planning Act (Omgevingswet) has applied and you do the permit check via the Omgevingsloket.
Also mind neighbour law: within two metres of the boundary, a terrace may not simply overlook the neighbours' property. So always have it checked in advance. More about permits can be found under a permit for a renovation.
Access largely determines the price and how easy the terrace is to use. A roof hatch with a fold-down ladder is the cheapest solution, but not ideal for daily use. A door from an existing storey or dormer works much better.
If you also want indoor space on the roof, it becomes a roof extension with a roof terrace. That is a bigger investment, see what a roof extension costs. Bouwbedrijf R. Vlieland constructs roof terraces and roof extensions, from drawings and permit to handover, with one dedicated project manager. Read more under building a roof terrace or ask for a tailored quote after a no-obligation conversation.
Timber looks natural and is often cheaper to buy, but needs maintenance. Composite costs more, but does not splinter and keeps its colour longer. With both, pay attention to the weight and to a base that does not damage the roofing.
For a home a minimum height of 1 metre generally applies, and a higher requirement may apply with large drops. The railing should also not be easy to climb. The current requirements are set out in the Buildings Decree (Besluit bouwwerken leefomgeving).
The work on the roof itself often takes one to a few weeks, depending on reinforcement and access. The preparation with a structural engineer and possibly a permit usually takes longer. For a permit, a decision period of eight weeks generally applies.
Every home is different. After a free, no-obligation visit you receive a clear, tailored quote.
Request a quote Get in touchCall or message Richard Vlieland on +31 6 11 78 63 20, or request a free quote. We are happy to come and have a look.
Request a quote More information