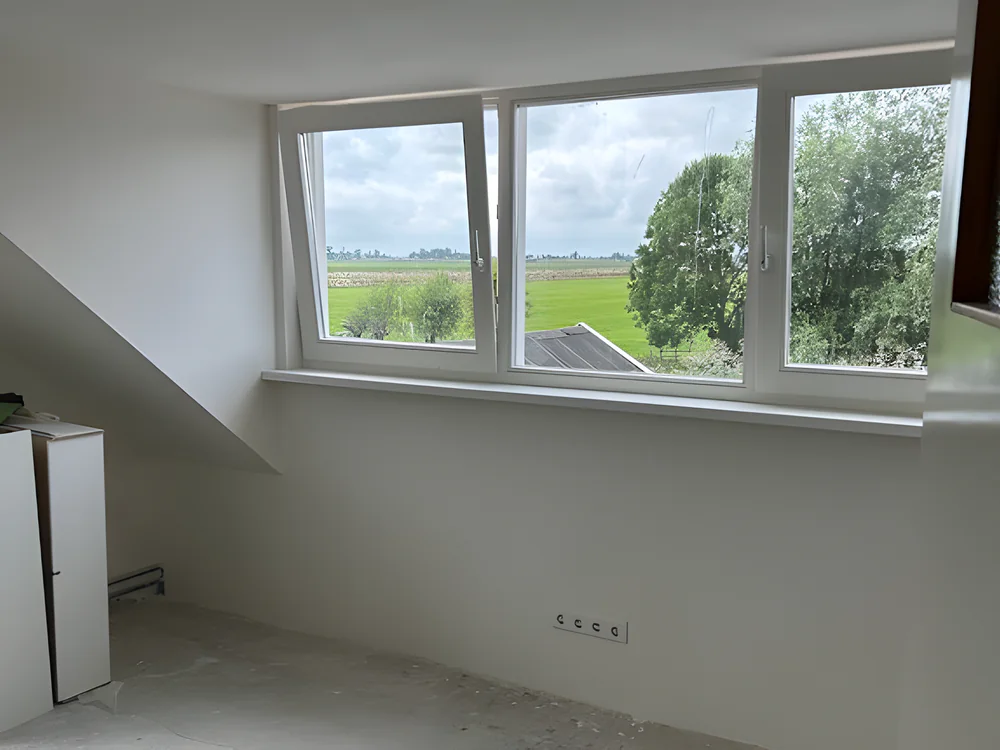
Attic and storage loft
- Bedroom or workspace
- Roof insulation
- Roof windows for daylight
- Storage loft

With a roof extension you add a full storey without giving up a metre of garden.
A free, no-obligation quote tailored to you in just a few clicks. You finish on the quote page, where everything is already filled in.
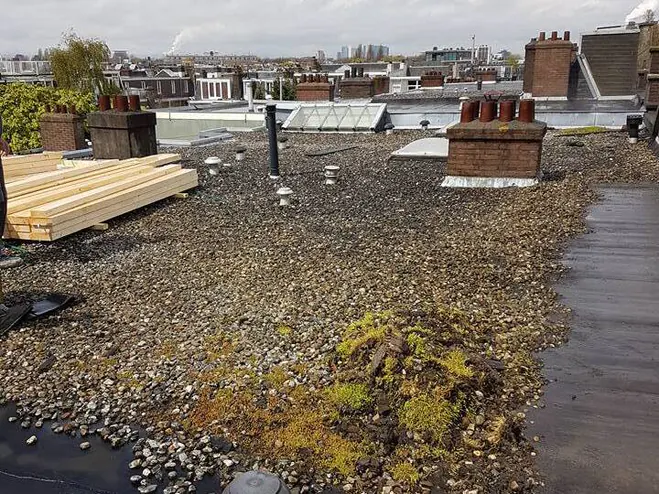
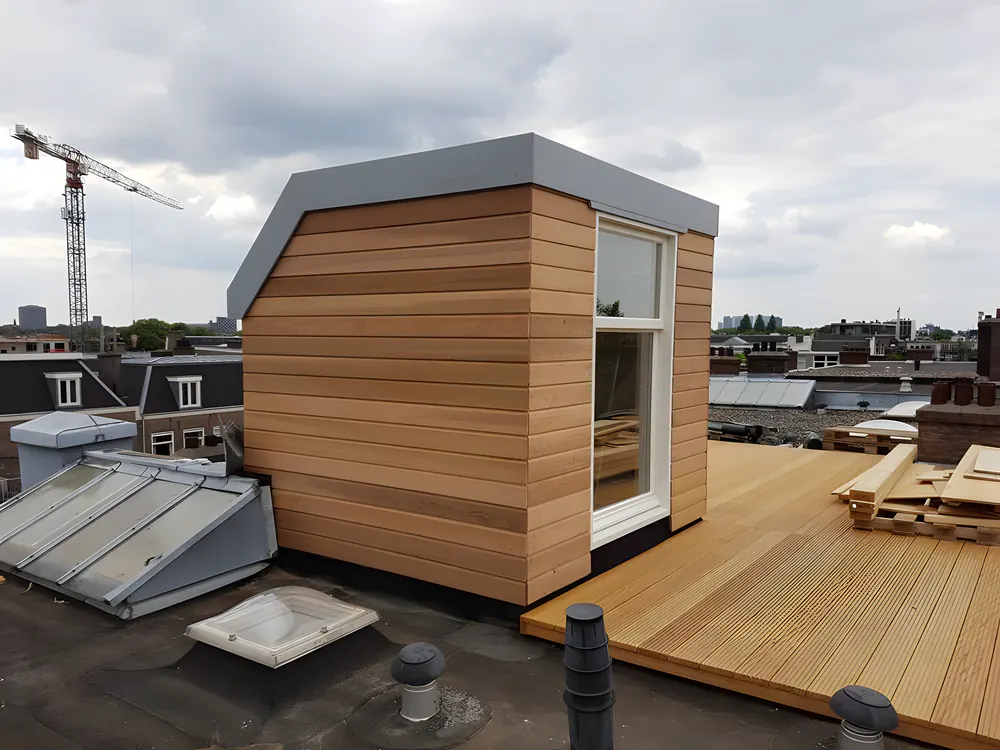 BeforeAfter
With a roof extension you add a full storey without giving up a metre of garden. That is particularly interesting for homes with a flat roof or a low pitched roof, and in towns where space at ground level is scarce. A roof terrace is the smaller option: no extra room, but outdoor space in a spot that is currently unused. On a flat roof in town, that can easily become the sunniest spot in the house.
Bouwbedrijf R. Vlieland builds roof extensions and constructs roof terraces, and often both at once. A roof extension with a door onto a terrace next to it gives you indoor and outdoor space on the same level. Still unsure about the form? Read dormer or roof extension.
A roof extension is a good alternative to a ground floor extension if the garden is small or you want to keep it. It is also the answer if the attic is too low for a proper room, because you get full headroom across the whole floor. The trade-off between the two is explained in extension or roof extension.
An extra storey is heavy. The existing walls and foundations must be able to carry that load. A structural engineer checks this in advance. Older homes sometimes need strengthening. A roof extension with a timber frame is relatively light and can therefore often be used.
The new parts must meet today's requirements for insulation and ventilation. As a result, the roof extension often becomes the best insulated room in the house. Where possible we work with prefabricated elements. That limits waste and the time your roof is open.
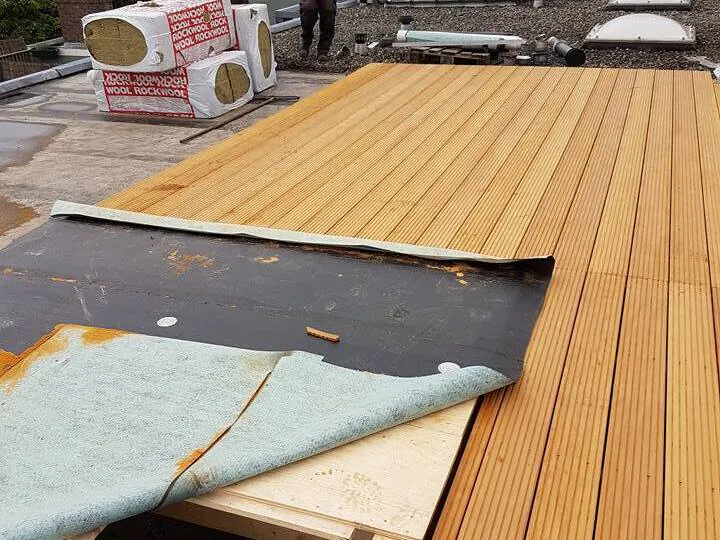
In the middle of Amsterdam we built a timber roof extension with a roof terrace next to it on a flat roof. It started with a bare gravel roof. First the old roofing was removed, then the timber frame was put up. The roof extension was given timber cladding and a frame with a door that opens directly onto timber decking.
This created an extra room with its own outdoor space, on a roof that used to hold nothing but gravel. You can follow the steps in the project roof terrace with a roof extension in Amsterdam.
A roof extension almost always requires an environmental permit (omgevingsvergunning). The municipality assesses things such as the height, the appearance and the environment plan. A roof terrace with a balustrade often needs a permit too, especially at the front or if it overlooks the neighbours' plot. Read what is required in permits for a roof extension.
If you wish, we take care of the drawings and the application via the Omgevingsloket. For the terrace itself, you will find practical tips in building a roof terrace.
The price depends on the floor area, the structure, the cladding and the work inside, such as the stairs. We do not quote fixed prices. You will find rough market indications in what a roof extension costs and what a roof terrace costs. After that, we will gladly prepare a tailored quote.
Roof extension and roof terrace
AmsterdamWindow and door frames
North HollandRemodelling
Amsterdam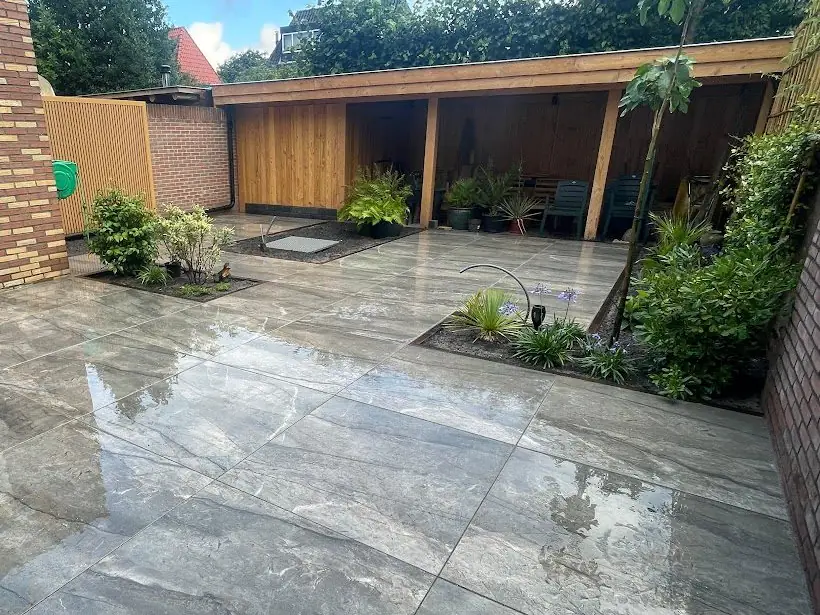
"Wij zijn heel tevreden over het vervangen van de kozijnen (ramen en deur) op ons dakterras. Richard werkt netjes, is vakkundig en komt zijn afspraken na. Je merkt dat hij zijn werk met zorg uitvoert. Al bij het opnemen van het werk dacht hij mee en kwam hij met goed advies. Het resultaat is echt mooi geworden en we zijn er dan ook heel blij mee. Zeker een aanrader!"
"Waar Richard een aantal jaar geleden onze zolder naar twee volwaardige kamers heeft omgebouwd, waren we heel blij dat hij ons ook heeft kunnen helpen met een garage aanbouw. Niet voor niets dat we hem al twee keer hebben benaderd. Richard is een vakman, denkt mee in de mogelijkheden en de communicatie is top."
"Richard heeft me onwijs goed geholpen aan wat verbouwingen op mijn kantoor. Plaatsen van een geïsoleerde deur in kozijn en plaatsen van een op maat keukenblok. Raad hem iedereen aan!"
"Ik kan niet anders zeggen dan dat we super tevreden zijn! Richard levert ontzettend netjes werk af en neemt daarbij alle zorgen weg."
"Offerte snel gemaakt. En de reparatie vakkundig uitgevoerd. Een vakman gericht op service. Dit kom je nog maar weinig tegen."
"Richard heeft bij ons een vliering op zolder gemaakt. Deze vliering is inclusief muur, deur, trap, stopcontacten en schakelaars. (...) Tijdens het gehele traject van ons nieuwbouwhuis hebben wij veel werklui over de vloer gehad en Richard hoorde duidelijk tot de groep die je kunt vertrouwen en het graag netjes wil uitvoeren."
"Kwaliteit en vakmanschap staat voorop bij Richard. Wat zijn we blij met het resultaat en alles tot in de puntjes verzorgd. Een aanrader deze man!"
"Richard heeft in mijn nieuwbouwwoning diverse werkzaamheden uitgevoerd (...) Zeer blij met het eindresultaat, Richard en zijn collega die 1 dag heeft meegeholpen zijn echte vakmannen die tot op de millimeter nauwkeurig werken. Een voorbeeld voor de rest!"
"Wij wilden de bovenverdieping geheel laten renoveren,dus kwamen wij in contact met Richard Vlieland. (...) Richard heeft dit naar volle tevredenheid gerealiseerd. Richard werkt precies en netjes en is in onze optiek een prima vakman. Dus naar onze mening is hij zeer zeker een aanrader."
Answers to the most common questions about roof extensions and roof terraces.
That depends on your home. A structural engineer checks in advance whether the walls and foundations can carry the extra load. A timber roof extension is lighter than one in masonry and therefore more often fits without major changes.
Often, yes, especially if there will be a balustrade on the roof or if the terrace is at the front. The rules differ per municipality and per environment plan. Check via the Omgevingsloket before you order anything.
The work on the roof itself is often relatively quick, especially with a timber frame or prefabricated elements. The preparation with structure, drawings and permit usually takes longer than the construction. We make sure the roof is open for as short a time as possible.
Usually, yes. Most of the work takes place above your living space. Only when the opening for the stairs is made will you notice more of the work indoors.
A dormer is built into a sloping roof and mainly adds headroom and light to part of the attic. A roof extension goes on a flat roof or replaces the pitched roof and gives you a full extra storey.
Yes. The roof terrace with a roof extension in Amsterdam was right in the middle of the city. Building on a roof in a narrow street calls for careful planning of deliveries and sometimes an exemption for a crane or skip.
Call or message Richard Vlieland on +31 6 11 78 63 20, or request a free quote. We are happy to come and have a look.
Request a quote More information