
Home
About us
Passion for sustainable building!
Contact
Nederlands
Request a quote
Our services
Projects
Knowledge base
Google-rating: 5.0 from 5 reviews★★★★★
Dormer or roof extension?
A free, no-obligation quote tailored to you in just a few clicks. You finish on the quote page, where everything is already filled in.
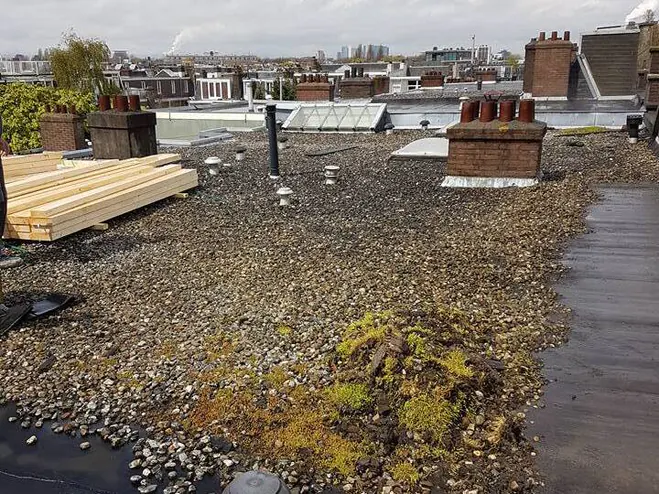
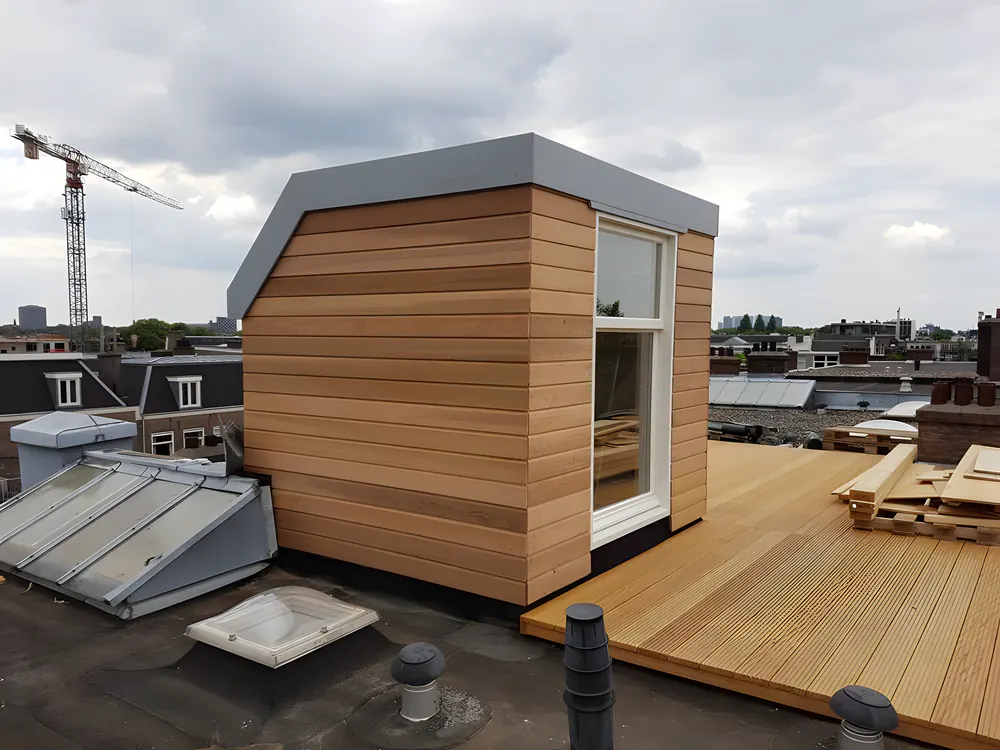 BeforeAfter
Dormer or roof extension? A dormer gives extra headroom and light in part of the attic and costs roughly €7,000 to €18,000 (indication, 2026 price level, including VAT). A roof extension adds a complete extra storey, but costs roughly €50,000 to €90,000 and almost always requires an environmental permit. If you mainly want to make an attic more usable, a dormer is often enough. If you are looking for a proper extra bedroom or workspace, a roof extension is the more logical step.
A dormer is a projection built out from the sloping roof. The roof stays in place, but in one spot you get a vertical wall with a window and extra headroom. A roof extension replaces all or part of the roof with a new storey with straight walls. You then gain usable space across the full width and depth.
A prefab dormer about 3 metres wide costs roughly €7,000 to €12,000, a wider or traditionally built dormer €12,000 to €18,000 or more. A roof extension on a terraced house costs roughly €50,000 to €90,000, depending on size and finish. These are indications including VAT and installation.
Per square metre of usable space the difference is smaller than those figures suggest, because a roof extension gives you much more floor with full headroom. How the costs of a roof extension are made up, you can read under what a roof extension costs.
A dormer on the rear roof slope is generally permit-free if it meets the national conditions. Among other things: no higher than 1.75 metres, the bottom between 0.5 and 1 metre above the eaves, the top more than 0.5 metres below the ridge and the sides more than 0.5 metres from the sides of the roof slope.
A dormer at the front and a roof extension almost always need a permit. Since the Environment and Planning Act came into force on 1 January 2024, you do the check and the application via the Omgevingsloket. Your municipality's environment plan may differ, so always have it checked. The procedure is explained under roof extension permit.
Choose a roof extension if you want to turn the attic into a full storey with several rooms, or if the roof is so low that little headroom remains even with a dormer. Choose a dormer if the attic is already fairly usable and you are mainly looking for light and some extra height.
Sometimes there is a third way: a clever layout of the existing attic with a storage loft above it. In Heerhugowaard we created a storage loft and two attic rooms for a family. Also read creating an attic room and extension or roof extension. In a no-obligation conversation we are happy to look at what suits your house.
Both generally increase the value, because the usable living area grows. A roof extension adds more square metres and therefore often more value, but also costs more. A valuer can estimate what it adds in each situation.
Not always. The structure has to be able to carry the extra weight and the environment plan has to allow the extra height. A structural engineer and a permit check give clarity in advance.
For a comfortable bedroom you want at least around 2.1 to 2.3 metres of headroom over a good part of the floor. Below 1.5 metres the space is mainly suitable for storage. A dormer or roof extension increases the area with full headroom.
Every home is different. After a free, no-obligation visit you receive a clear, tailored quote.
Request a quote Get in touchCall or message Richard Vlieland on +31 6 11 78 63 20, or request a free quote. We are happy to come and have a look.
Request a quote More information