
Home
About us
Passion for sustainable building!
Contact
Nederlands
Request a quote
Our services
Projects
Knowledge base
Google-rating: 5.0 from 5 reviews★★★★★
A garage extension is a garage built directly against the house, usually at the side or rear.
A free, no-obligation quote tailored to you in just a few clicks. You finish on the quote page, where everything is already filled in.
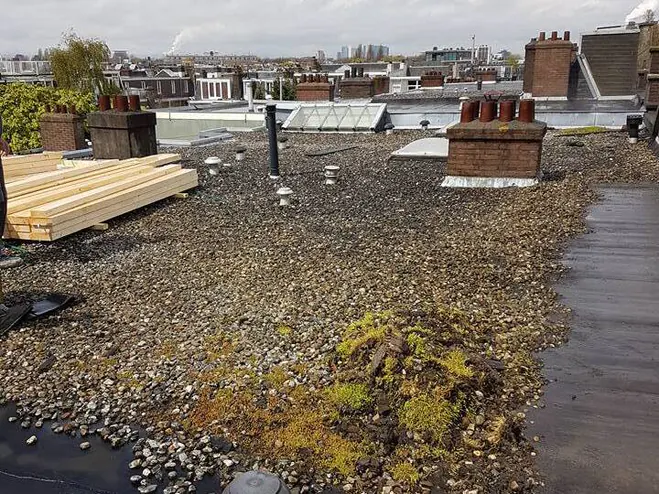
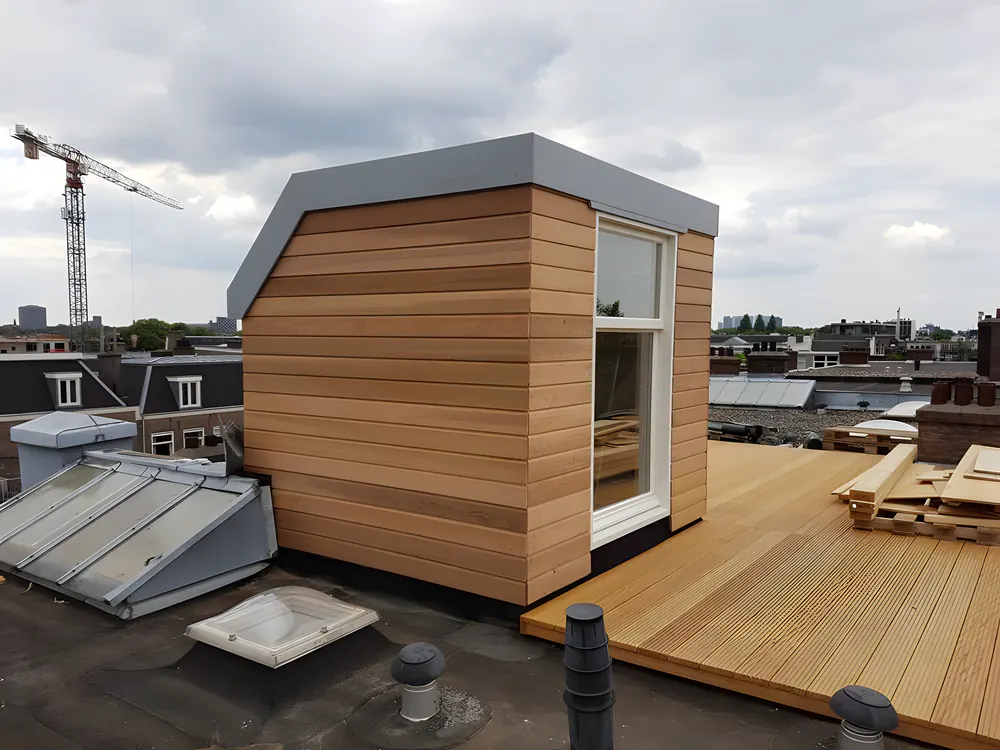 BeforeAfter
A garage extension is a garage built directly against the house, usually at the side or rear. It stands on its own foundations and often has a flat roof and an up-and-over or sectional door. For a simple, uninsulated garage of about 3 by 6 metres, roughly allow €20,000 to €40,000 including VAT; insulated and with a connecting door to the house, it is more. At the side, an environmental permit is often required. A tailored quote follows a conversation.
That depends mainly on the location. An outbuilding in the rear garden area can be permit-free, within the rules on floor area and height. If the garage is at the side close to the front facade or next to a public road, an environmental permit (omgevingsvergunning) is usually needed. Your municipality's environmental plan can also set requirements for size, position and appearance. Check via the Omgevingsloket and read permit-free building.
An attached garage gets its own foundations. In West-Friesland and the rest of Noord-Holland the soil often consists of clay and peat, so depending on the ground this will be a strip foundation or a piled foundation. The floor must carry the weight of a car. Read foundations for an extension for the considerations.
A flat roof is common, because it looks clean and keeps the height limited. How such a roof is built up is explained in flat roof extension.
If you only use the garage for the car and bikes, insulation is not always necessary. If you want to turn it into a workshop, utility room or later living space, it is wise to choose an insulated floor, walls and roof now. Insulating afterwards is usually more expensive and takes up space inside. If you are already thinking of an extra room, read converting a garage into living space to see what is needed.
Bettine Sloots, whose attic we converted in Heerhugowaard, wrote in her Google review that Richard later also helped with a garage extension. A follow-up job like that fits the way we work: one fixed point of contact who already knows the house. If you wish, we also take care of the drawings and the permit.
Read more about extending under extension and what an extension costs. After a no-obligation conversation you receive a tailored quote.
A carport is an open canopy on posts, a garage is closed on all sides and lockable. A garage therefore also offers room for storage or a workshop, but needs foundations and costs more. A carport is more often permit-free, although that too depends on the location.
The construction itself often takes three to six weeks, depending on foundations, brickwork and finishing. Before that come the design and, if needed, the permit procedure. For an environmental permit, a decision period of eight weeks generally applies.
Yes, if the structure and insulation have been prepared for it. An insulated floor, enough height and a place for a window or glazed door make a later conversion much easier. The conversion itself may require a permit.
Every home is different. After a free, no-obligation visit you receive a clear, tailored quote.
Request a quote Get in touchCall or message Richard Vlieland on +31 6 11 78 63 20, or request a free quote. We are happy to come and have a look.
Request a quote More information