
Home
About us
Passion for sustainable building!
Contact
Nederlands
Request a quote
Our services
Projects
Knowledge base
Google-rating: 5.0 from 5 reviews★★★★★
Storage loft cost in 2026 is roughly between €1,500 and €6,000 including VAT.
A free, no-obligation quote tailored to you in just a few clicks. You finish on the quote page, where everything is already filled in.
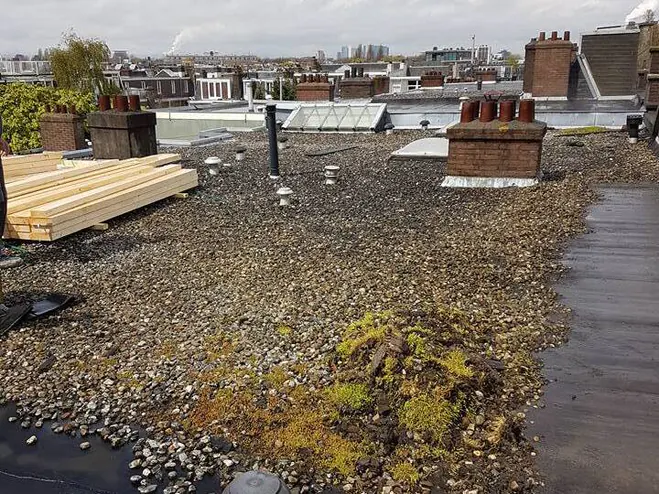
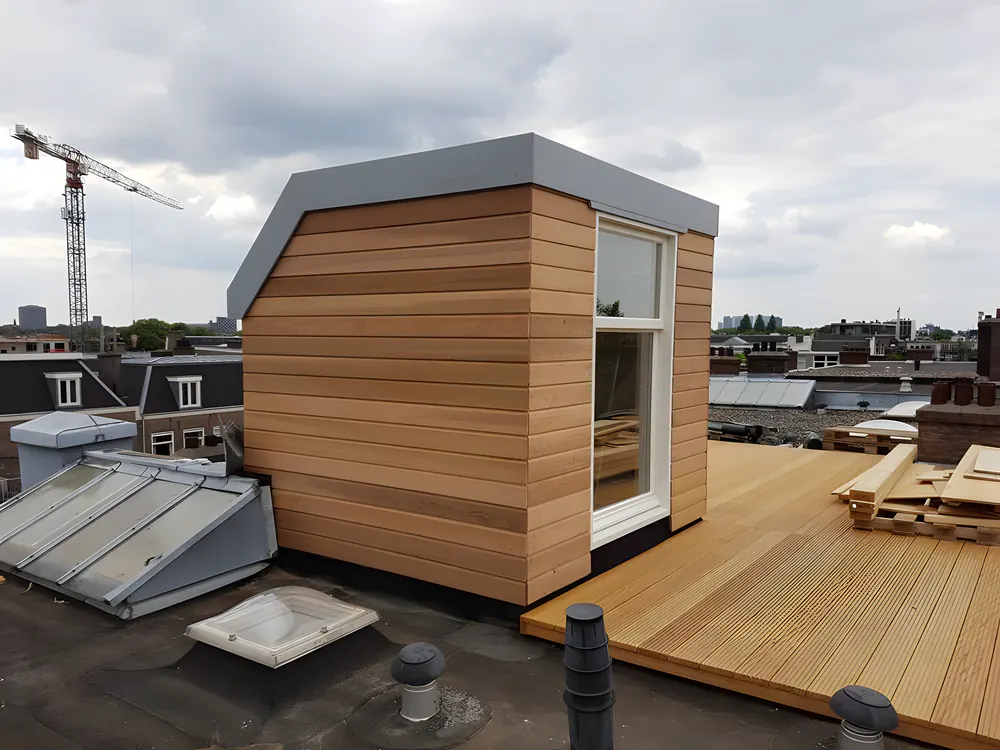 BeforeAfter
Storage loft cost in 2026 is roughly between €1,500 and €6,000 including VAT. A simple storage floor on existing, sturdy joists with a hatch sits at the lower end. With a new loft ladder, insulation, lighting or a strengthened floor, the amount moves towards the upper end. If new joists are needed or the loft is part of a larger attic conversion, it can be more. These are market indications. What your storage loft costs belongs in a tailored quote.
A storage loft is a floor in the ridge of the roof, above the attic, intended for storage. The costs consist of a few fixed parts. The biggest difference lies in whether the existing joists can carry the floor and your belongings.
The price rises mainly when the structure needs adjusting. If the joists are too far apart or too light, joists are added or a new supporting structure is built. A hatch in an awkward spot, where a joist has to be cut and supported, also means extra work.
Insulation is a second factor. If the loft is in an unheated part, you often insulate the roof slope or the floor below. That prevents condensation on your belongings and heat loss from the attic. See insulating an attic for the options.
A storage loft is often the most affordable way to create storage without giving up floor space downstairs. A garden shed or built-in cupboards under the slope of the attic generally cost more per m² of storage. On top of that, the attic itself is freed up for a room. That is why a storage loft is often combined with a larger conversion; see attic conversion cost.
For the Sloots family in Heerhugowaard, we created a storage loft and two rooms in the attic below. The loft is reached through a hatch, so the rooms remained free for sleeping and a hobby. See the project at storage loft Heerhugowaard.
How the work goes step by step is explained in making a storage loft. You will find more about our approach under attic and loft.
That depends on the size of the joists, the spacing between them and the span. A loft for boxes and suitcases needs less than a place for heavy chests. Have the load capacity assessed before you start filling it.
On sturdy existing joists, a simple storage floor is doable for a handy DIYer. As soon as joists need adding, a joist is cut for a hatch or a staircase goes in, professional work is wise. Structural mistakes are difficult and costly to put right later.
A storage loft within the existing roof generally does not require an environmental permit. The structure must, however, meet the building regulations. Separate rules often apply to listed buildings, so check with your municipality.
Every home is different. After a free, no-obligation visit you receive a clear, tailored quote.
Request a quote Get in touchCall or message Richard Vlieland on +31 6 11 78 63 20, or request a free quote. We are happy to come and have a look.
Request a quote More information